
Two Dimensional Projector Measuring Instrument
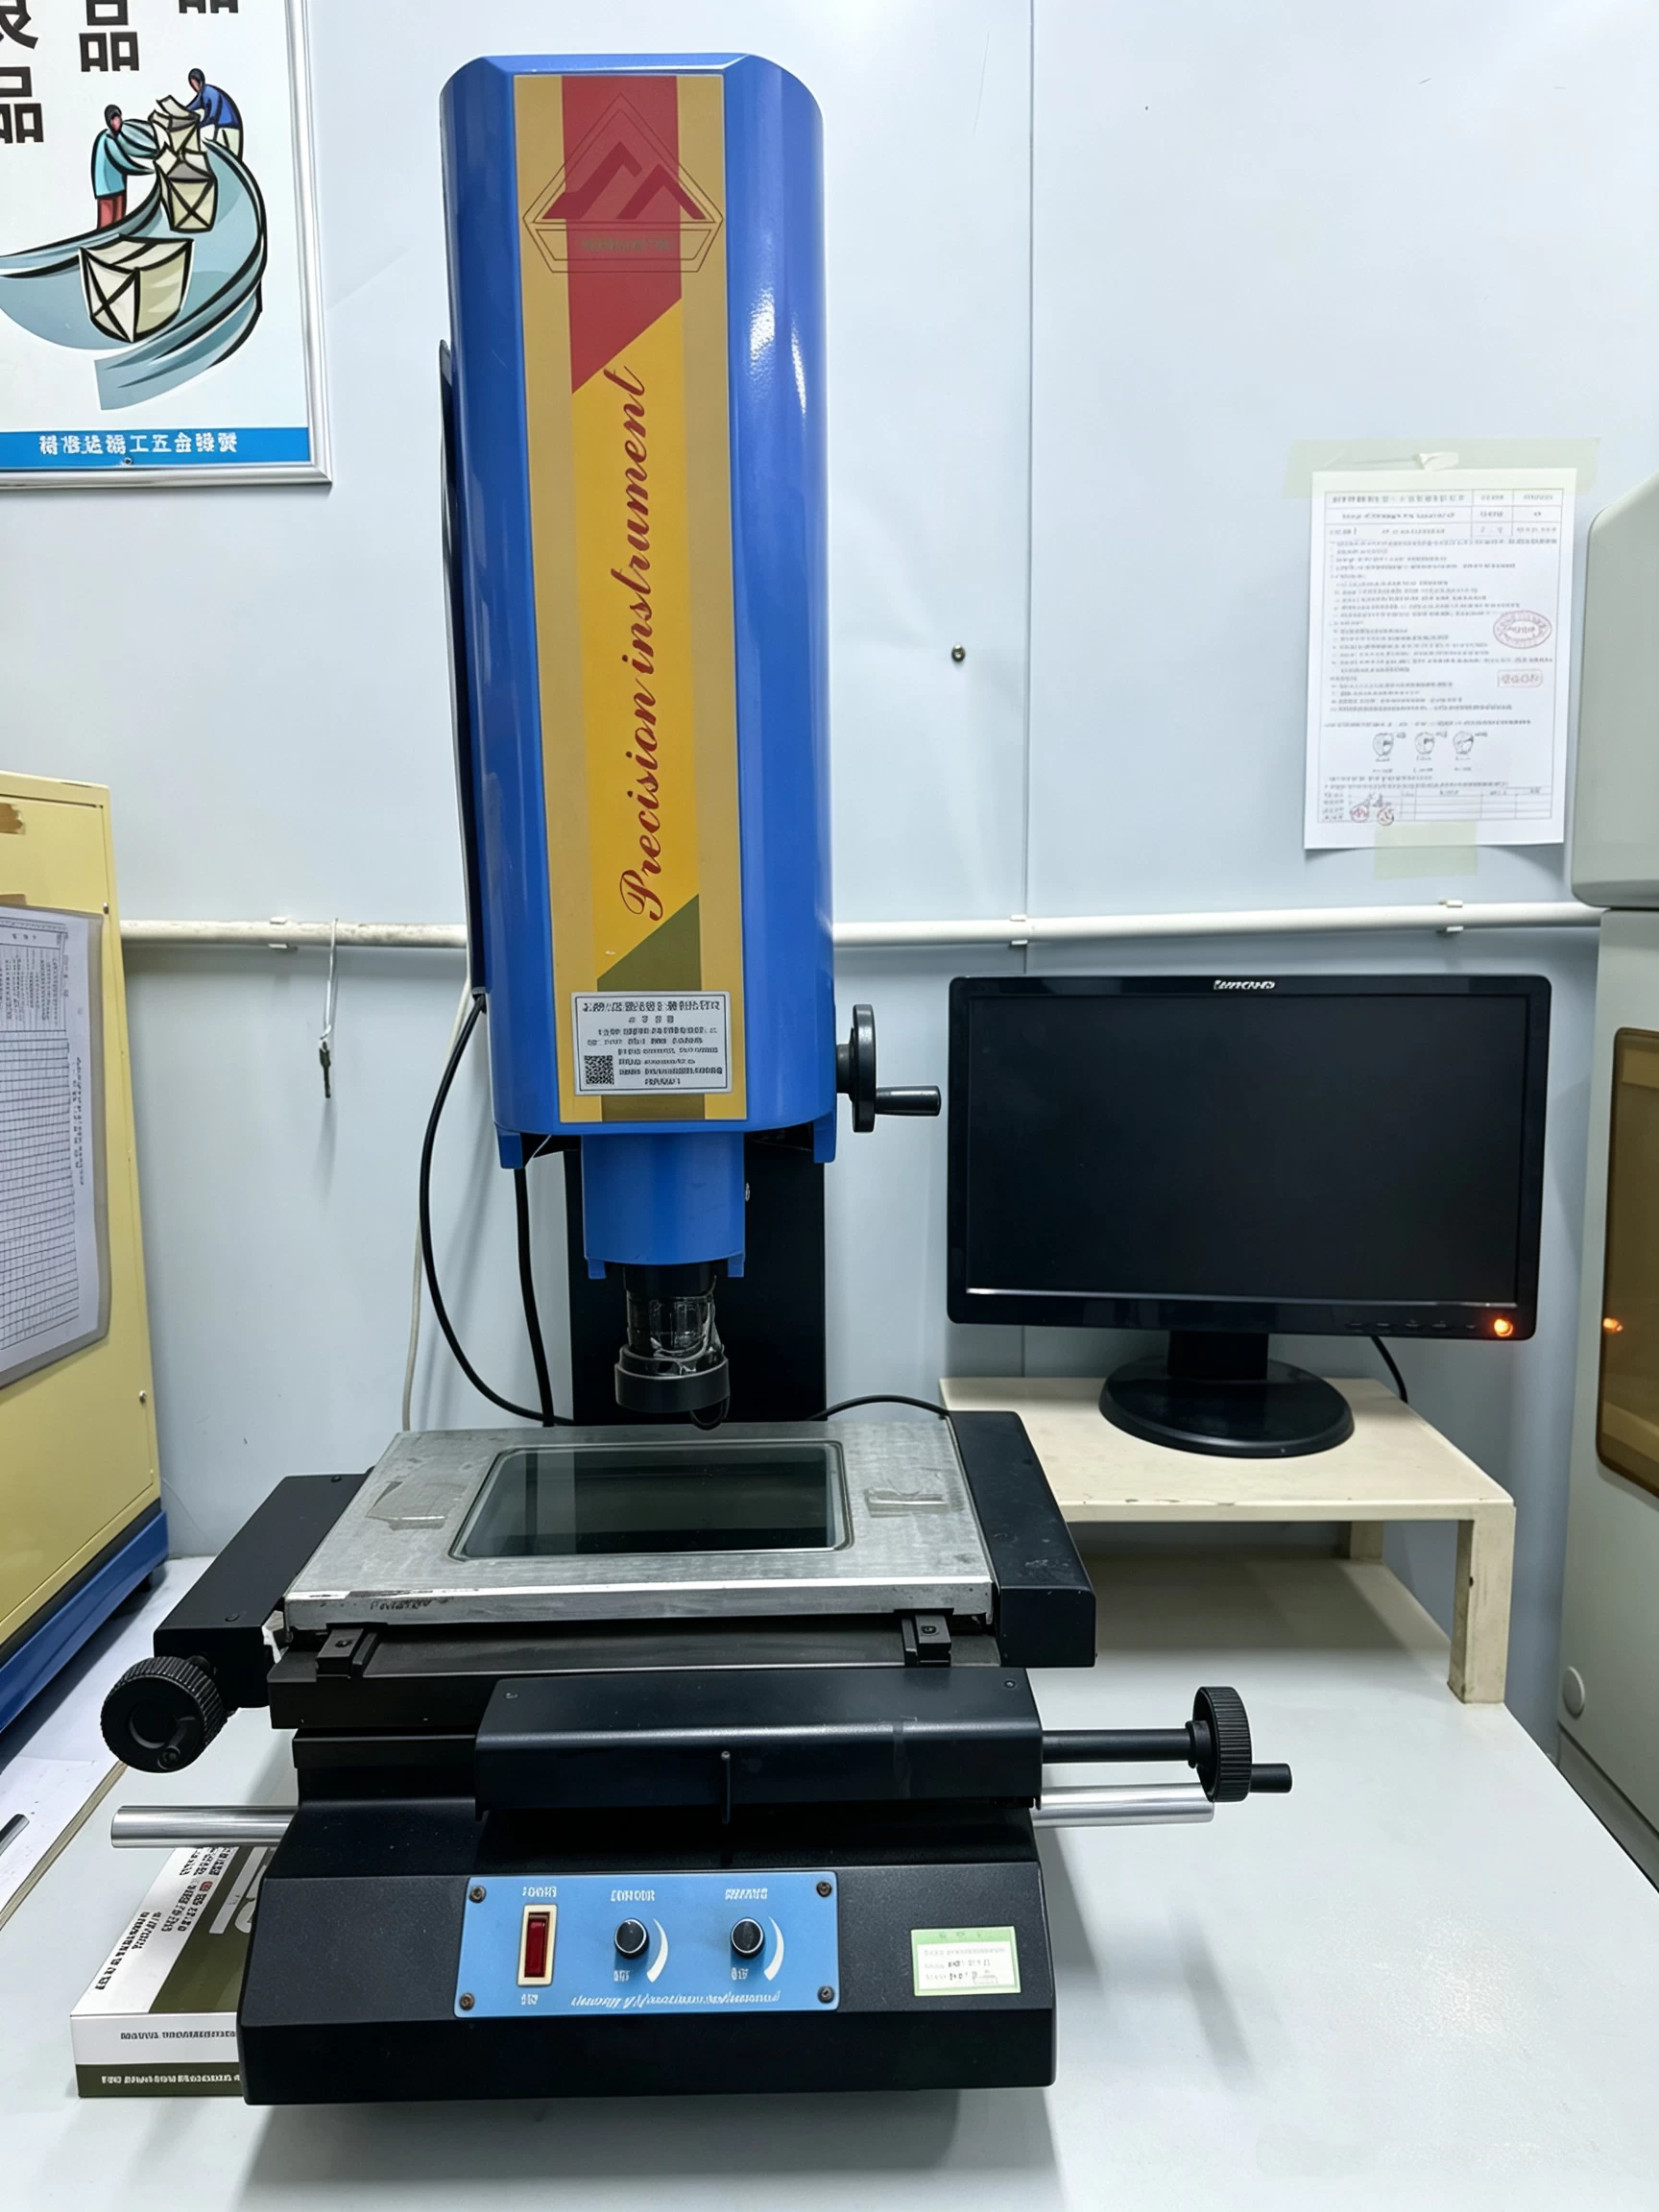
Two-Dimensional Projector Measuring Instrument
Our two-dimensional projector measuring instrument is used for dimensional, geometric and profile inspection of precision components throughout the manufacturing process.
Through optical projection and enlarged imaging, the equipment allows operators to clearly observe component edges, contours and complex structural details, providing an efficient solution for parts that are difficult to inspect with conventional measuring tools.
It is widely used in incoming material inspection, in-process quality control and final inspection, helping verify that custom components meet customer drawings, dimensional requirements and production specifications.
Clear enlarged observation of edges, contours and complex profiles.
Suitable for length, diameter, angle, radius and spacing checks.
Suitable for small and precision manufactured components.
Supports inspection throughout the entire manufacturing process.