
Projector
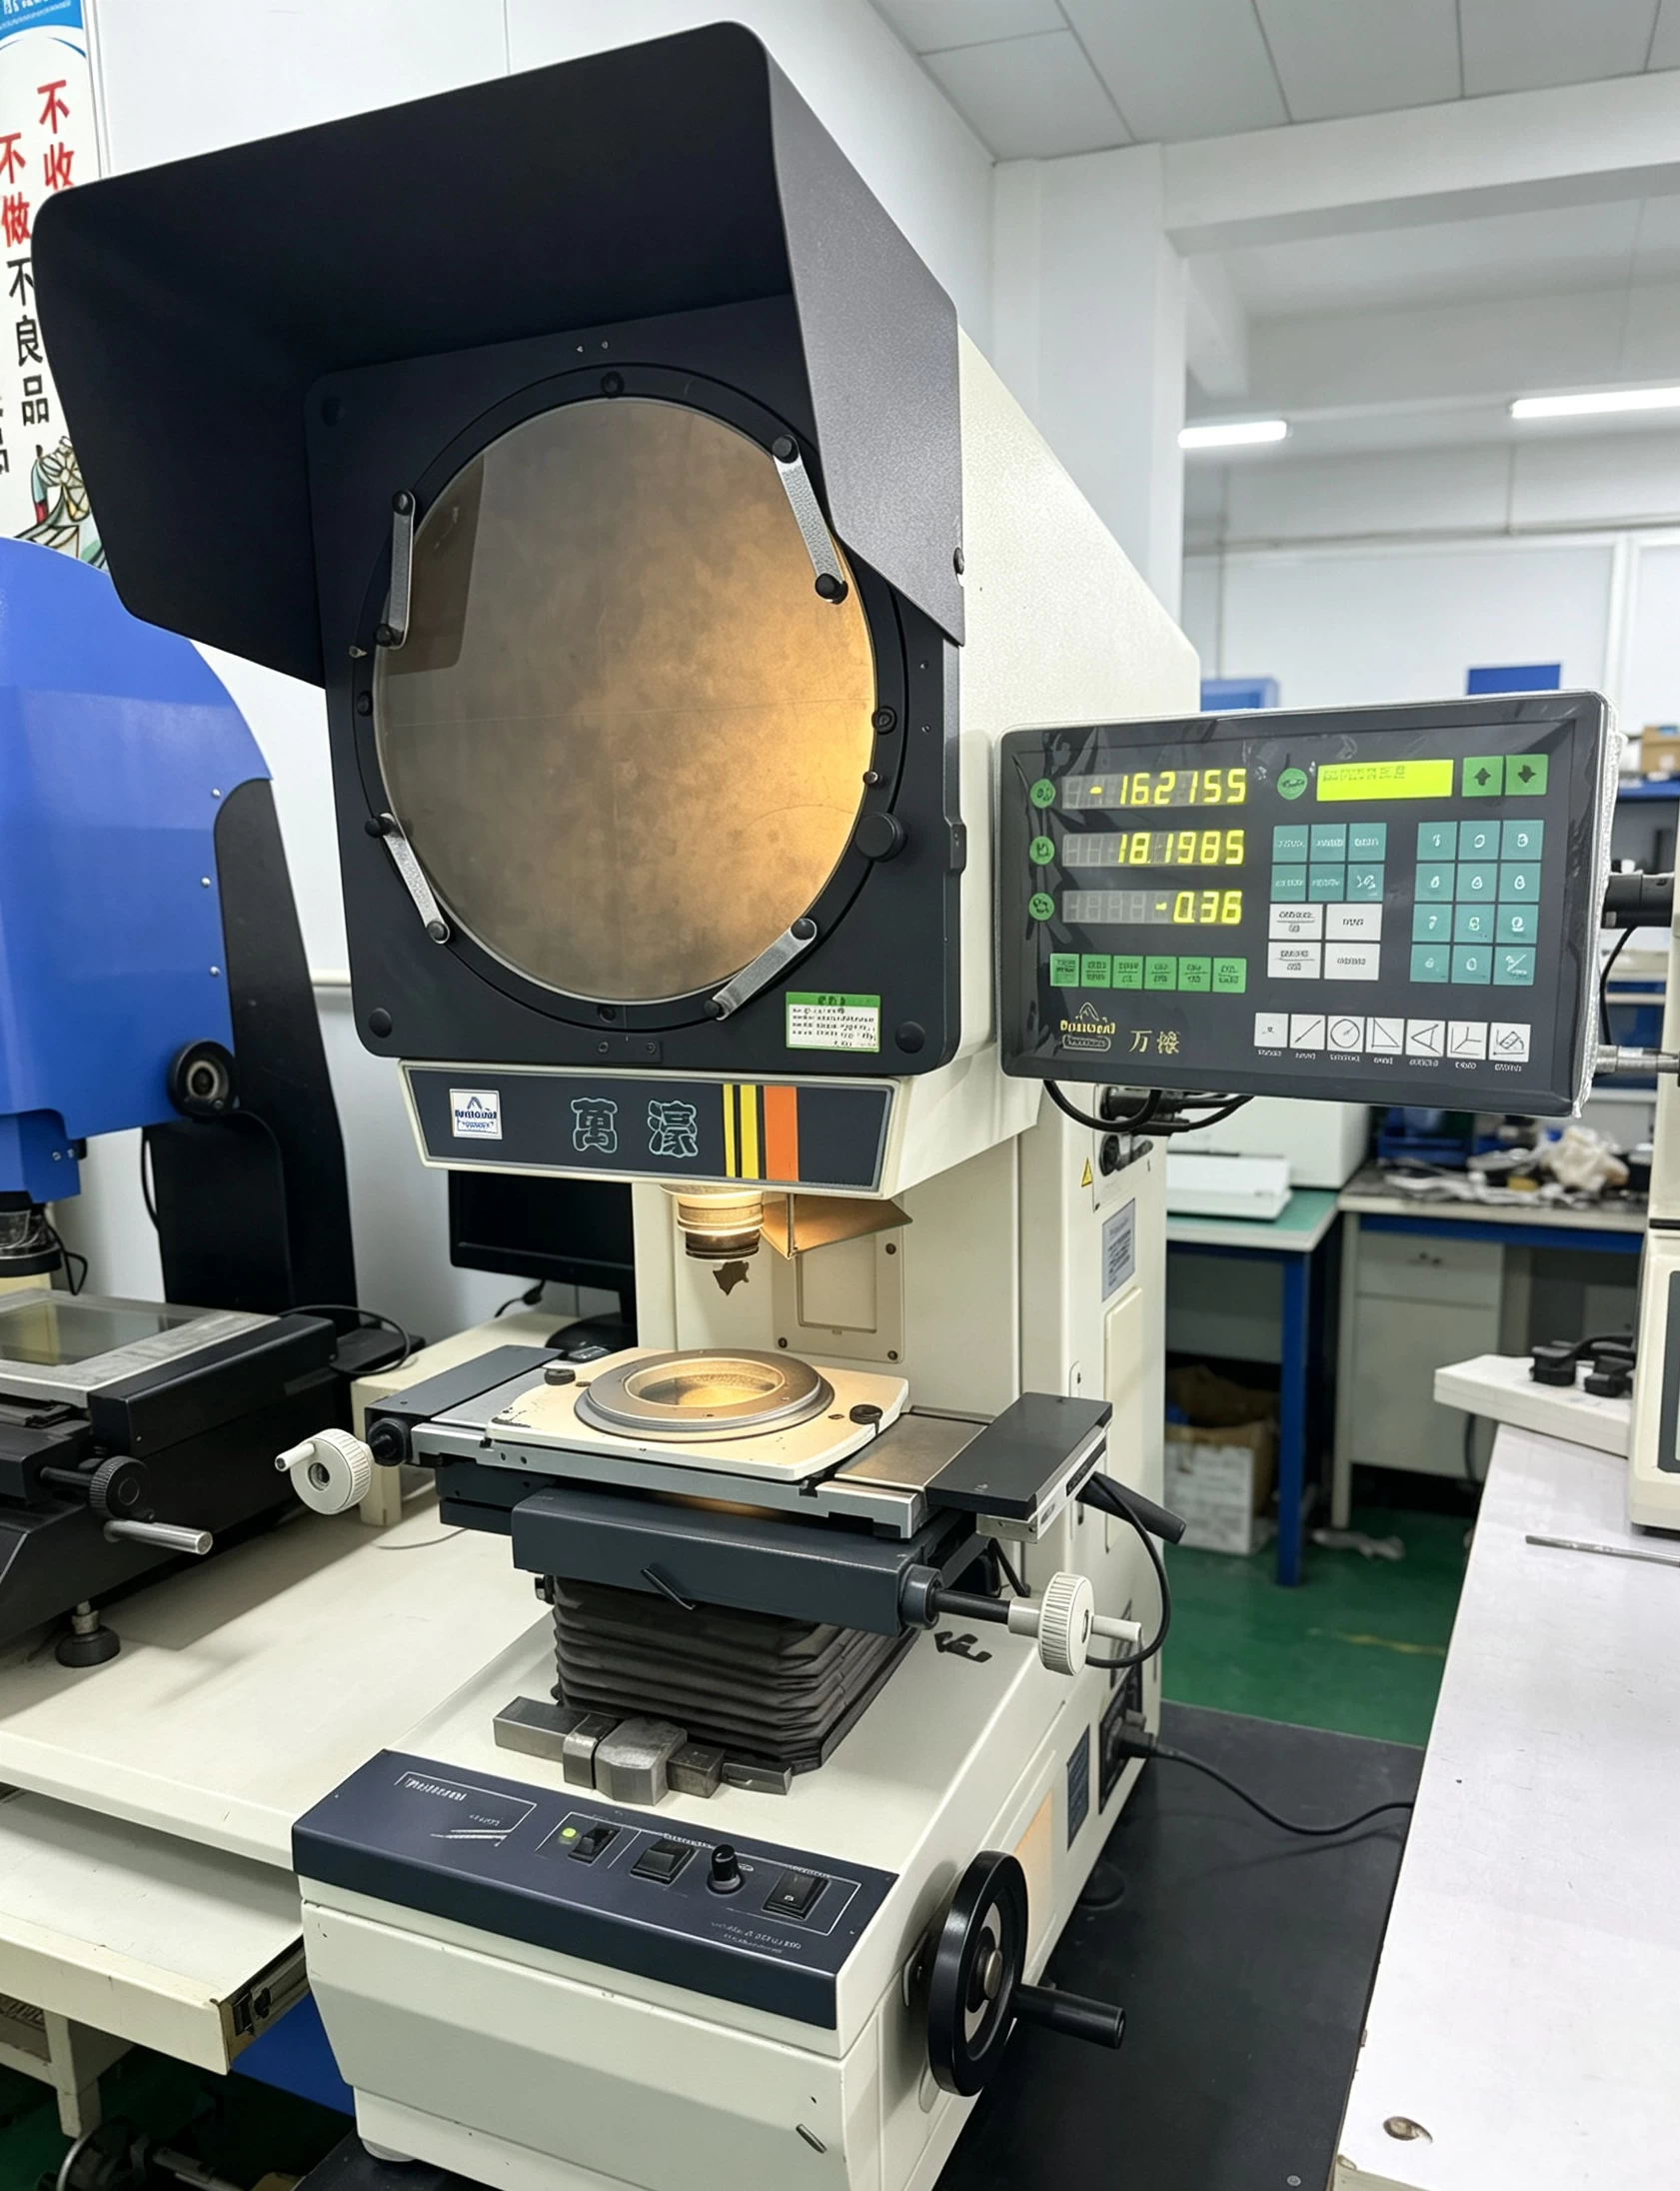
Projector
The projector is a precision optical inspection instrument used to enlarge and observe the profile, contour and dimensional characteristics of precision manufactured components.
Through clear optical projection, the workpiece profile can be enlarged onto the viewing screen, allowing operators to inspect edges, angles, radii, spacing and other geometric features more efficiently.
It is suitable for the dimensional inspection of springs, CNC machined parts, stamping parts, fasteners and other precision components, supporting quality verification throughout the manufacturing process.
Enlarged projection provides clear observation of edges, profiles and detailed features.
Suitable for checking contours, angles, radii, dimensions and geometric characteristics.
Optical inspection helps reduce direct contact with small precision components.
Supports dimensional inspection during incoming, in-process and final quality control.